


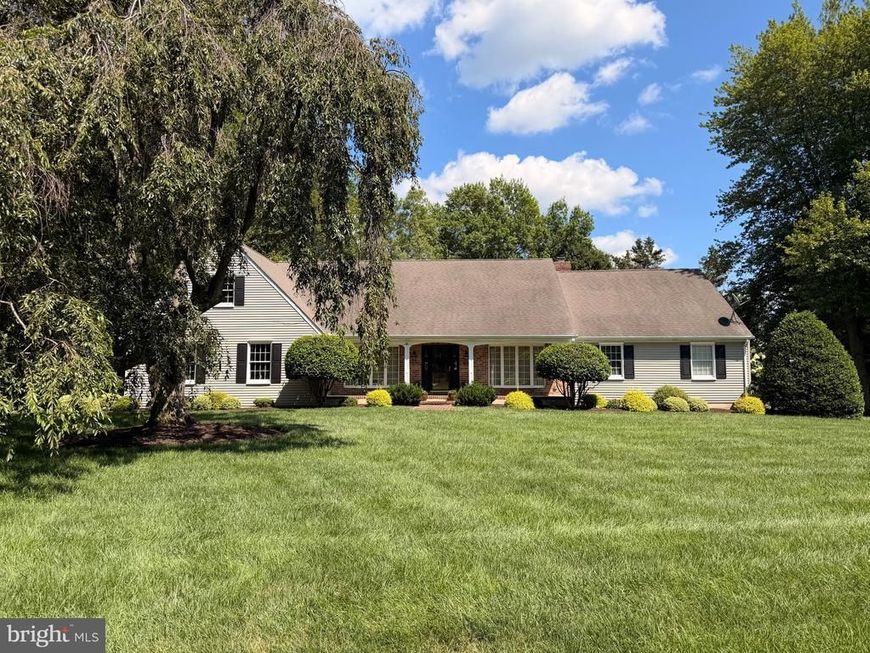


BEDS3
BATHS2 full 2 partial
SQUARE FEET4,037
MLS#MDKE2006890
STATUSCOMING SOON
PROPERTY TYPEResidential - Single Family
SUBDIVISIONHEATHER HEIGHTS
SCHOOLKENT COUNTY PUBLIC SCHOOLS
Property Description
This exceptional property offers classic charm, thoughtful updates, and a highly desirable location in a neighborhood where homes rarely become available. No trendy updates here-timeless, classic elegance and warmth invite you home and will stand the test of time. Situated on a beautifully landscaped 0.88-acre lot with mature trees, this home is just minutes to the Country Club (close enough to walk) and a few minutes drive to downtown Chestertown. The main level features a spacious and well-designed layout with 3 bedrooms, 2 full baths, and 1 half bath. The renovated kitchen is complete with a large island, new granite countertops, lovely cabinetry, gas cooking, under-cabinet lighting, and recessed lighting. A bright dining room with custom built-ins and bay window flows into the formal living room with French doors. The great room offers a warm and inviting space with a gas fireplace, beautiful brick surround and chimney hugged by timeless built-ins on each side, with another bright bay window. The main-level primary suite includes access to the rear deck, a renovated en-suite bath with pocket door, and a walk-in closet. Two additional bedrooms, a full hall bath, laundry room, and a convenient half bath complete the main level. The second level provides incredible flexibility with two finished rooms, a bonus room that could serve as a potential 4th bedroom and another room, ideal for an office, recreation, or hobby space. An additional half bath is located on the upper level, and an extensive unfinished storage space & room is awaiting your vision. Additional features include a basement and crawlspace, water softener system, reverse osmosis kitchen faucet, sump pump, and dehumidifier, attached 2 car garage & potting shed, just to name a few. Outdoor living is equally impressive with a covered front porch, large rear deck, lawn irrigation, and meticulously maintained landscaping. A rare opportunity in a sought-after location—schedule your showing soon. More pictures are coming soon. Please do not enter the property without an appointment. Most of the furnishings and decor are negotiable and available for purchase. Being Sold As-Is.
Property Features
Property Type: Residential - Single Family
Basement: Yes
Basement: Outside Entrance, Sump Pump, Unfinished, Interior Access
Cooling: Heat Pump(s), Central A/C, Ceiling Fan(s)
Fireplaces: 1
Fuel Type: Electric
Garage: 2
Heating: Forced Air, Heat Pump(s)
Home Style: Cape Cod
Lot Size: 0.88 Acres
Roof Type: Shingle
Stories: 3.0
Taxes: $4,426
Year Built: 1988
Feature Descriptions
Additional Structures: Above Grade
Appliances: Dishwasher, Disposal, Dryer, Microwave, Refrigerator, Washer, Extra Refrigerator/Freezer, Icemaker, Oven/Range - Gas, Water Conditioner - Owned, Water Heater
Exterior: Combination, Brick
Exterior: Underground Lawn Sprinkler
Fireplace: Brick, Gas/Propane
Flooring: Hardwood
Interior: Family Room Off Kitchen, Kitchen - Island, Dining Area, Built-Ins, Window Treatments, Primary Bath(s), Wet/Dry Bar, Wood Floors, WhirlPool/HotTub, Floor Plan - Traditional, Entry Level Bedroom, Pantry, Recessed Lighting, Skylight(s), Walk-in Closet(s)
Lot: Landscaping
Lot Dimensions: 0.88 Acre(S)
Parking Notes: 2 Total Parking Spaces
Rooms: Living Room, Dining Room, Primary Bedroom, Bedroom 2,Bedroom 3,Kitchen, Den, Great Room, Laundry, Storage Room, Bathroom 2,Hobby Room, Primary Bathroom, Half Bath
Sewer: Septic Exists
SQFT Above Finished: 4037
SQFT Total Finished: 4037
Structure Type: Detached
Total Garage/Parking Spaces: 2
Water: Well
Windows: Double Pane, Skylights, Bay/Bow
Local Schools
School District: KENT COUNTY PUBLIC SCHOOLS
Listed By / Shown By
Listed By
Agency Name: Chesapeake Real Estate Associates, LLC
Agency Phone: 4432154663
Shown By
Agent Name: Lynsey Bennett
Agent Phone: Cell: (410) 935-2009
Agency Title: Berkshire Hathaway HomeServices Homesale Realty

 First American
Estimate Your Payment
Estimated Payment
$ 1,942.10 per month $1,390.98 Principal & Interest $368.83 Property Tax $182.29 Homeowner's Insurance


 Corporate Office - 215 S Centerville Rd. Lancaster, PA 17603
7903 Radcliffe Road | MLS# MDKE2006890
This single family home located at 7903 Radcliffe Road, Chestertown, MD 21620 is currently listed for sale with an asking price of $625,000. This property was built in 1988 and has 3 bedrooms and 2 full and 2 partial baths with 4037 sq. ft. Radcliffe Road is located in the HEATHER HEIGHTS subdivision within the KENT COUNTY PUBLIC SCHOOLS school district. Search HEATHER HEIGHTS real estate on www.lynseybennettrealtor.com today.